Besichtigung des DOU-Hauses aus Stroh - Wohnen in Holz
Nationale Architekturtage 2026
Vendredi 16 octobre, 10h30Passé
Conditions
Visite limitée à 25 personnes, inscription obligatoire
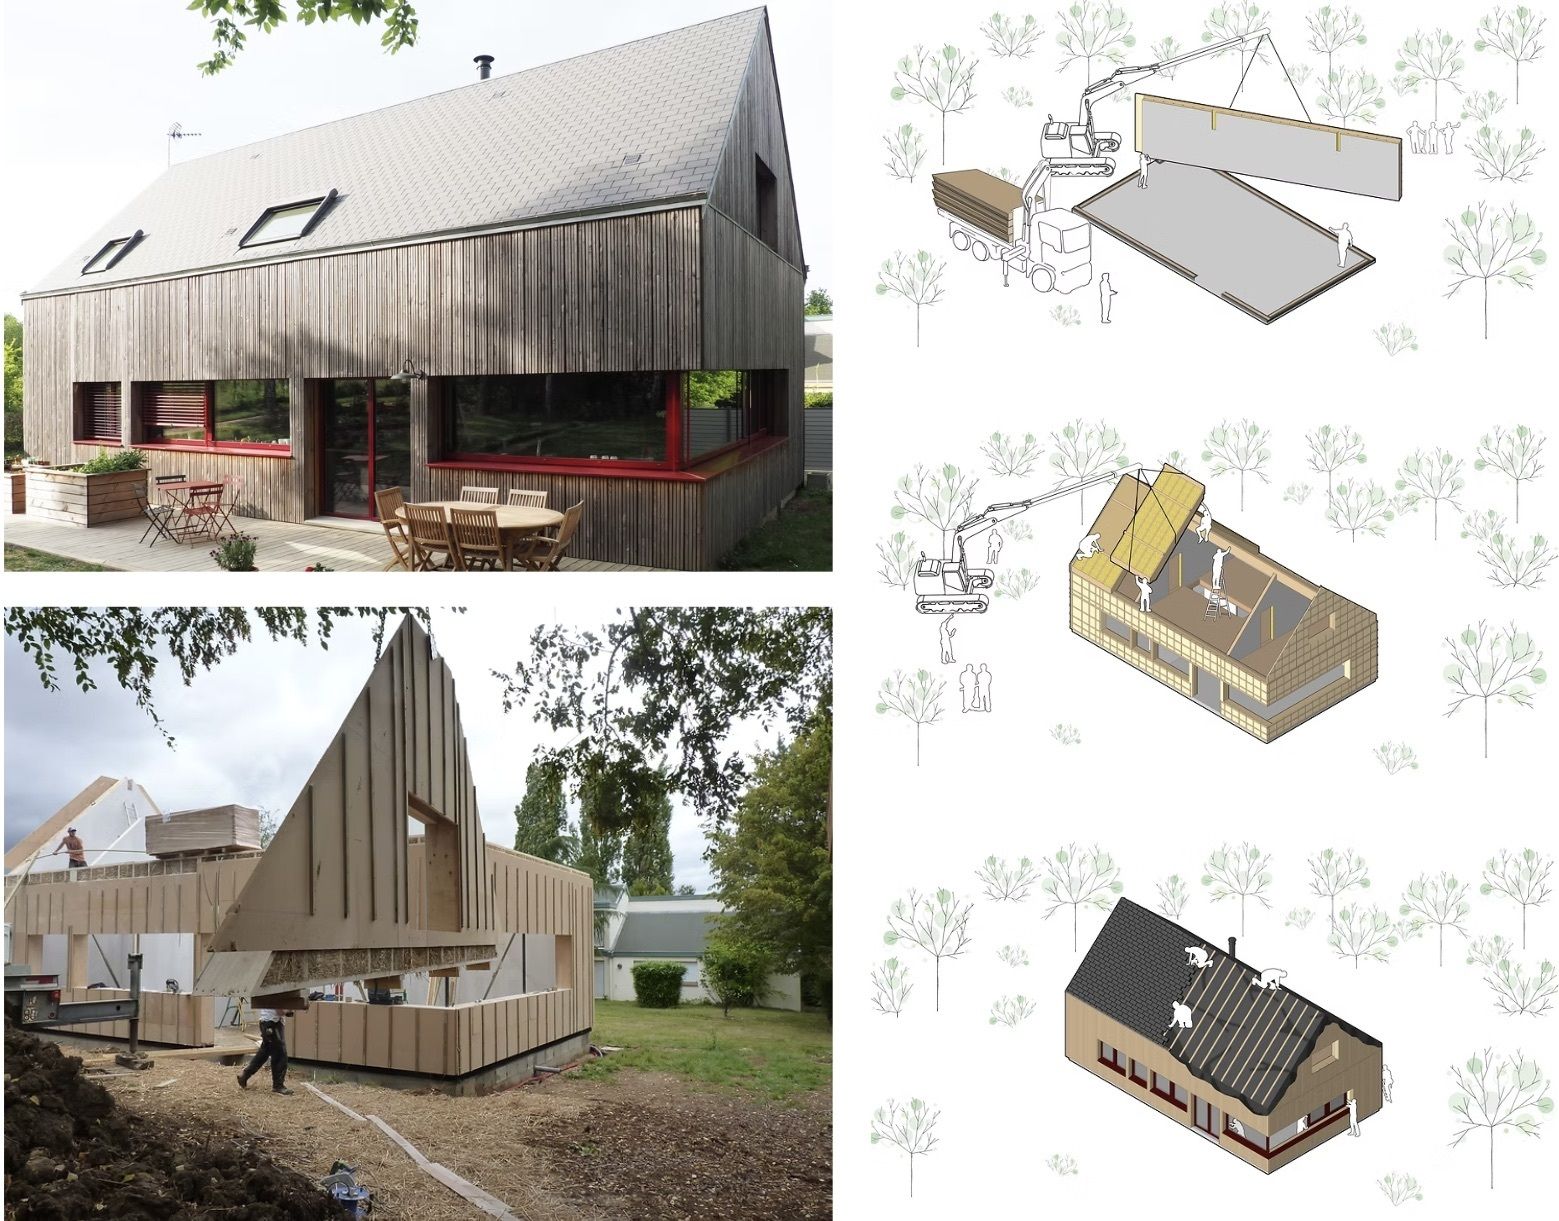
©Atelier Desmichelle
🏡 🌳 🪵 👷♀️👷♂️
Das Projekt
Das DOU-Haus befindet sich auf einem Flaggengrundstück in Pecqueuse (91) und ist ein 125 m2 großes Gebäude, das 2017 geliefert wurde. Entwickelt, um die strengen Regeln des lokalen PLU zu respektieren, übernimmt sie das formale Layout der Siedlungshäuser und hebt sich dabei durch einen vorbildlichen konstruktiven Ansatz hervor. Das Gebäude ruht auf einem Betonfundament und einem Holzgerüst, wobei die Wände aus vorgefertigten Holz-/Strohkästen direkt vor Ort verlegt sind. Die Isolierung erfolgt durch Stroh, die Abdeckung durch Schiefer. Der Innenkomfort wird durch einen Holzofen, eine VMC mit Doppelfluss und ein Phytoreinigungssystem für das Abwasser ergänzt. Die Baustelle wurde einer detaillierten fotografischen Überwachung der verschiedenen Fertigungs- und Verlegephasen unterzogen. Seit fast 10 Jahren misst der Eigentümer selbst die Innentemperatur des Hauses, eine wertvolle Überwachung, die den Sommer- und Winterkomfort durch biobasierte Materialien belegt: ein konkretes Feedback, das die Besucher während des Besuchs erhalten können.
Das Architekturbüro
Gegründet im Jahr 2007 von Corentin Desmichelle (Absolvent der École Nationale Supérieure d'Architecture de Versailles), entwickelt das Atelier Desmichelle eine Architektur, die auf Orte, Nutzungen und biobasierte und geobasierte Materialien (Holz, Stroh, rohe Erde, Hanf) achtet. Die Agentur ist an verschiedenen Programmen beteiligt: Häuser, Gemeinschaftswohnungen, Schulen und öffentliche Einrichtungen, wobei sie sich auf die Passivhaus-Performance und Low-Tech konzentriert. Mehrere seiner Projekte wurden ausgezeichnet (Bois-Trophée Île-de-France, nationaler Preis für den Holzbau, Passivhaus- und Certipaille-Zertifizierungen).
Registrieren
Besichtigung nach Anmeldung, durchgeführt vom Architekten Corentin Desmichelle und dem Eigentümer des Hauses.
Der Anmeldelink befindet sich im oberen rechten Rand.
Die genaue Adresse wird Ihnen nach der Bestätigung Ihrer Anmeldung mitgeteilt, ebenso wie die Kontaktdaten des Veranstalters.
WICHTIG: Fibois Île-de-France beteiligt sich an der Aufwertung der Werke in diesem Kalender, ist jedoch nicht Organisator der Veranstaltungen am 1. Januar. Unser Team steht Ihnen für weitere Informationen gerne zur Verfügung.
Habiter Bois ist eine Veranstaltung des Netzwerks Fibois, die das Holzmaterial in den Wohnungen in den Mittelpunkt stellt: Neubau, Sanierung, Erweiterung, Erhöhung und Einrichtung.
Architekten: Atelier Desmichelle (Corentin Desmichelle)
Fotos: ©Atelier Desmichelle
Die francilienne-Ausgabe wird in Partnerschaft mit dem CAUE de l'Essonne und das CAUE im Val-de-Marne
Für weitere Auskünfte: contact@fibois-idf.fr - Objekt "WOHNEN HOLZ + HAUS DOU"
Visit of the DOU house made of wood and straw - Habiter Bois
National Architecture Days 2026
Vendredi 16 octobre, 10h30Passé
Conditions
Visite limitée à 25 personnes, inscription obligatoire
©Atelier Desmichelle
🏡 🌳 🪵 👷♀️👷♂️
The project
Located on a flag plot in Pecqueuse (91), the DOU House is a construction of 125 m2 delivered in 2017. Designed to comply with the strict rules of the local PLU, it reproduces the formal layout of subdivision pavilions while setting itself apart through an exemplary constructive approach. The building is built on a concrete foundation and a wooden framework, with prefabricated wood/straw coffered walls installed directly on site. Insulation is provided by straw, coverage by slate. The interior comfort is completed by a wood stove, a double flow VMC and a phytotreatment system for wastewater. The site was subject to detailed photographic monitoring of the various stages of prefabrication and installation. For nearly 10 years, the owner has been monitoring the indoor temperature of the house himself, a valuable tracking that reflects the comfort of summer and winter offered by bio-based materials: a concrete feedback that visitors can get during the visit.
The architectural agency
Founded in 2007 by Corentin Desmichelle (a graduate of the École Nationale Supérieure d'Architecture de Versailles), Atelier Desmichelle develops an architecture attentive to places, uses and bio-based and geosourced materials (wood, straw, raw earth, hemp). The agency operates on a variety of programs: houses, collective housing, schools and public facilities, aiming for Passivhaus performance and low-tech. Several of his achievements have been distinguished (Trophée bois Île-de-France, national award for wood construction, Passivhaus and Certipaille certifications).
Register
Visit by registration carried out by the architect Corentin Desmichelle and the owner of the House.
The registration link is in the upper right margin.
The exact address will be communicated to you after validation of your registration, as well as the contact of the organizer.
IMPORTANT: Fibois Île-de-France participates in the promotion of the works in this agenda, but is not the organizer of the events on D-Day. Our teams remain at your disposal for any further information.
Habiter Bois is an event of the Fibois network that highlights wood material in housing, new, rehabilitation, extension, elevation and development.
——————-
Architects: Atelier Desmichelle (Corentin Desmichelle)
Photographs: © Atelier Desmichelle
The Paris edition is produced in partnership with the CAUE de l'Essonne and the CAUE du Val-de-Marne
For further information: contact@fibois-idf.fr - Object "LIVING IN WOOD + DOU HOUSE"
Visita della casa DOU in legno di paglia - Abitare in legno
Giornate nazionali dell'architettura 2026
Vendredi 16 octobre, 10h30Passé
Conditions
Visite limitée à 25 personnes, inscription obligatoire
©Atelier Desmichelle
🏡 🌳 🪵 👷♀️👷♂️
Il progetto
Situata su un terreno a bandiera a Pecqueuse (91), la Maison DOU è una costruzione di 125 m2 consegnata nel 2017. Concepita per rispettare le rigide regole del PLU locale, riprende lo schema formale dei padiglioni di urbanizzazione distinguendosi da esso con un approccio costruttivo esemplare. L'edificio poggia su fondazioni in cemento e una struttura in legno, con pareti prefabbricate in legno/paglia posate direttamente sul sito. L'isolamento è garantito dalla paglia, la copertura dall'ardesia. Il comfort interno è completato da una stufa a legna, una VMC a doppio flusso e un sistema di fitodepurazione per le acque reflue. Il cantiere è stato oggetto di un dettagliato monitoraggio fotografico delle diverse fasi di prefabbricazione e posa. Da quasi 10 anni il proprietario rileva lui stesso la temperatura interna della casa, un prezioso monitoraggio che testimonia il comfort estivo e invernale offerto dai materiali biobased: un riscontro concreto che i visitatori potranno avere durante la visita.
L'agenzia di architettura
Fondato nel 2007 da Corentin Desmichelle (diplomato presso la Scuola Nazionale Superiore di Architettura di Versailles), l'Atelier Desmichelle sviluppa un'architettura attenta ai luoghi, agli usi e ai materiali a base biologica e geoattiva (legno, paglia, terra cruda, canapa). L'agenzia interviene su vari programmi: case, alloggi collettivi, scuole e strutture pubbliche, puntando alla performance Passivhaus e al low-tech. Molte delle sue realizzazioni sono state premiate (Trophée bois Île-de-France, premio nazionale della costruzione in legno, certificazioni Passivhaus e Certipaille).
Iscriversi
Visita su iscrizione realizzata dall'architetto Corentin Desmichelle e dal proprietario della casa.
Il link per l'iscrizione si trova nel margine in alto a destra
L'indirizzo esatto vi sarà comunicato dopo la convalida della vostra iscrizione, così come il contatto dell'organizzatore.
IMPORTANTE: Fibois Île-de-France partecipa alla valorizzazione delle opere di questa agenda, ma non è l'organizzatore degli eventi il giorno prima. I nostri team sono a vostra disposizione per qualsiasi chiarimento.
Habiter Bois è un evento della rete Fibois che mette in risalto il materiale del legno negli alloggi, tra cui la ristrutturazione, l'estensione, la sopraelevazione e l'adattamento.
Architetti: Atelier Desmichelle (Corentin Desmichelle)
Fotografie: ©Atelier Desmichelle
L'edizione francese è realizzata in collaborazione con il CAUE dell'Essonne e il CAUE del Val-de-Marne
Per ulteriori informazioni: contact@fibois-idf.fr - Oggetto "ABITARE LEGNO + CASA DOU"
Visita de la casa DOU en madera-paja - Habiter Bois
Jornadas nacionales de la arquitectura 2026
Vendredi 16 octobre, 10h30Passé
Conditions
Visite limitée à 25 personnes, inscription obligatoire
©Atelier Desmichelle
🏡 🌳 🪵 👷♀️👷♂️
El proyecto
Situada en una parcela de bandera en Pecqueuse (91), la casa DOU es una construcción de 125 m2 entregada en 2017. Diseñada para respetar las estrictas reglas del PLU local, retoma el diseño formal de los pabellones de urbanización y se destaca por un enfoque constructivo ejemplar. El edificio descansa sobre cimientos de hormigón y una estructura de madera, con paredes en cajas prefabricadas de madera/paja colocadas directamente en el sitio. El aislamiento se realiza con paja, la cubierta con pizarra. El confort interior se complementa con una estufa de leña, un VMC de doble flujo y un sistema de fitodepuración para las aguas residuales. El sitio ha sido objeto de un seguimiento fotográfico detallado de las diferentes etapas de prefabricación y colocación. Desde hace casi 10 años, el propietario mide él mismo la temperatura interior de la casa, un seguimiento valioso que da testimonio del confort de verano e invierno ofrecido por los materiales de origen biológico: una experiencia concreta que los visitantes podrán tener durante la visita.
La agencia de arquitectura
Fundado en 2007 por Corentin Desmichelle (egresado de la Escuela Nacional Superior de Arquitectura de Versalles), el Atelier Desmichelle desarrolla una arquitectura atenta a los lugares, a los usos y a los materiales de origen biológico y geológico (madera, paja, tierra cruda, cáñamo). La agencia interviene en diversos programas: casas, viviendas colectivas, escuelas y equipamientos públicos, apuntando a la performance Passivhaus y al low-tech. Varios de sus logros han sido distinguidos (Trofeo bois Île-de-France, premio nacional de la construcción en madera, certificaciones Passivhaus y Certipaille).
Registrarse
Visita por inscripción realizada por el arquitecto Corentin Desmichelle y el propietario de la casa.
El enlace de registro se encuentra en el margen en la parte superior derecha
La dirección exacta le será comunicada tras la validación de su inscripción, así como el contacto del organizador.
IMPORTANTE: Fibois Île-de-France participa en la valorización de las obras de esta agenda, pero no es el organizador de los eventos del día D. Nuestros equipos están a su disposición para cualquier información adicional.
Habiter Bois es un evento de la red Fibois que hace hincapié en el material de madera en las viviendas, en la rehabilitación, ampliación, elevación y acondicionamiento.
Arquitectos: Taller Desmichelle (Corentin Desmichelle)
Fotografías: ©Atelier Desmichelle
La edición francilienne se realiza en colaboración con el CAUE del Essonne y el CAUE du Val-de-Marne
Para más información: contact@fibois-idf.fr - Objeto "HABITER BOIS + MAISON DOU"


