ANBASSA - Das Bestehende sanieren, die Architektur enthüllen
ANBASSA - Das Bestehende sanieren, die Architektur enthüllen
Sunday 18 October, 15:00, 16:00, 17:00, 18:00
Conditions
A guided tour will take place every hour (3 p.m., 4 p.m., 5 p.m. and 6 p.m.).
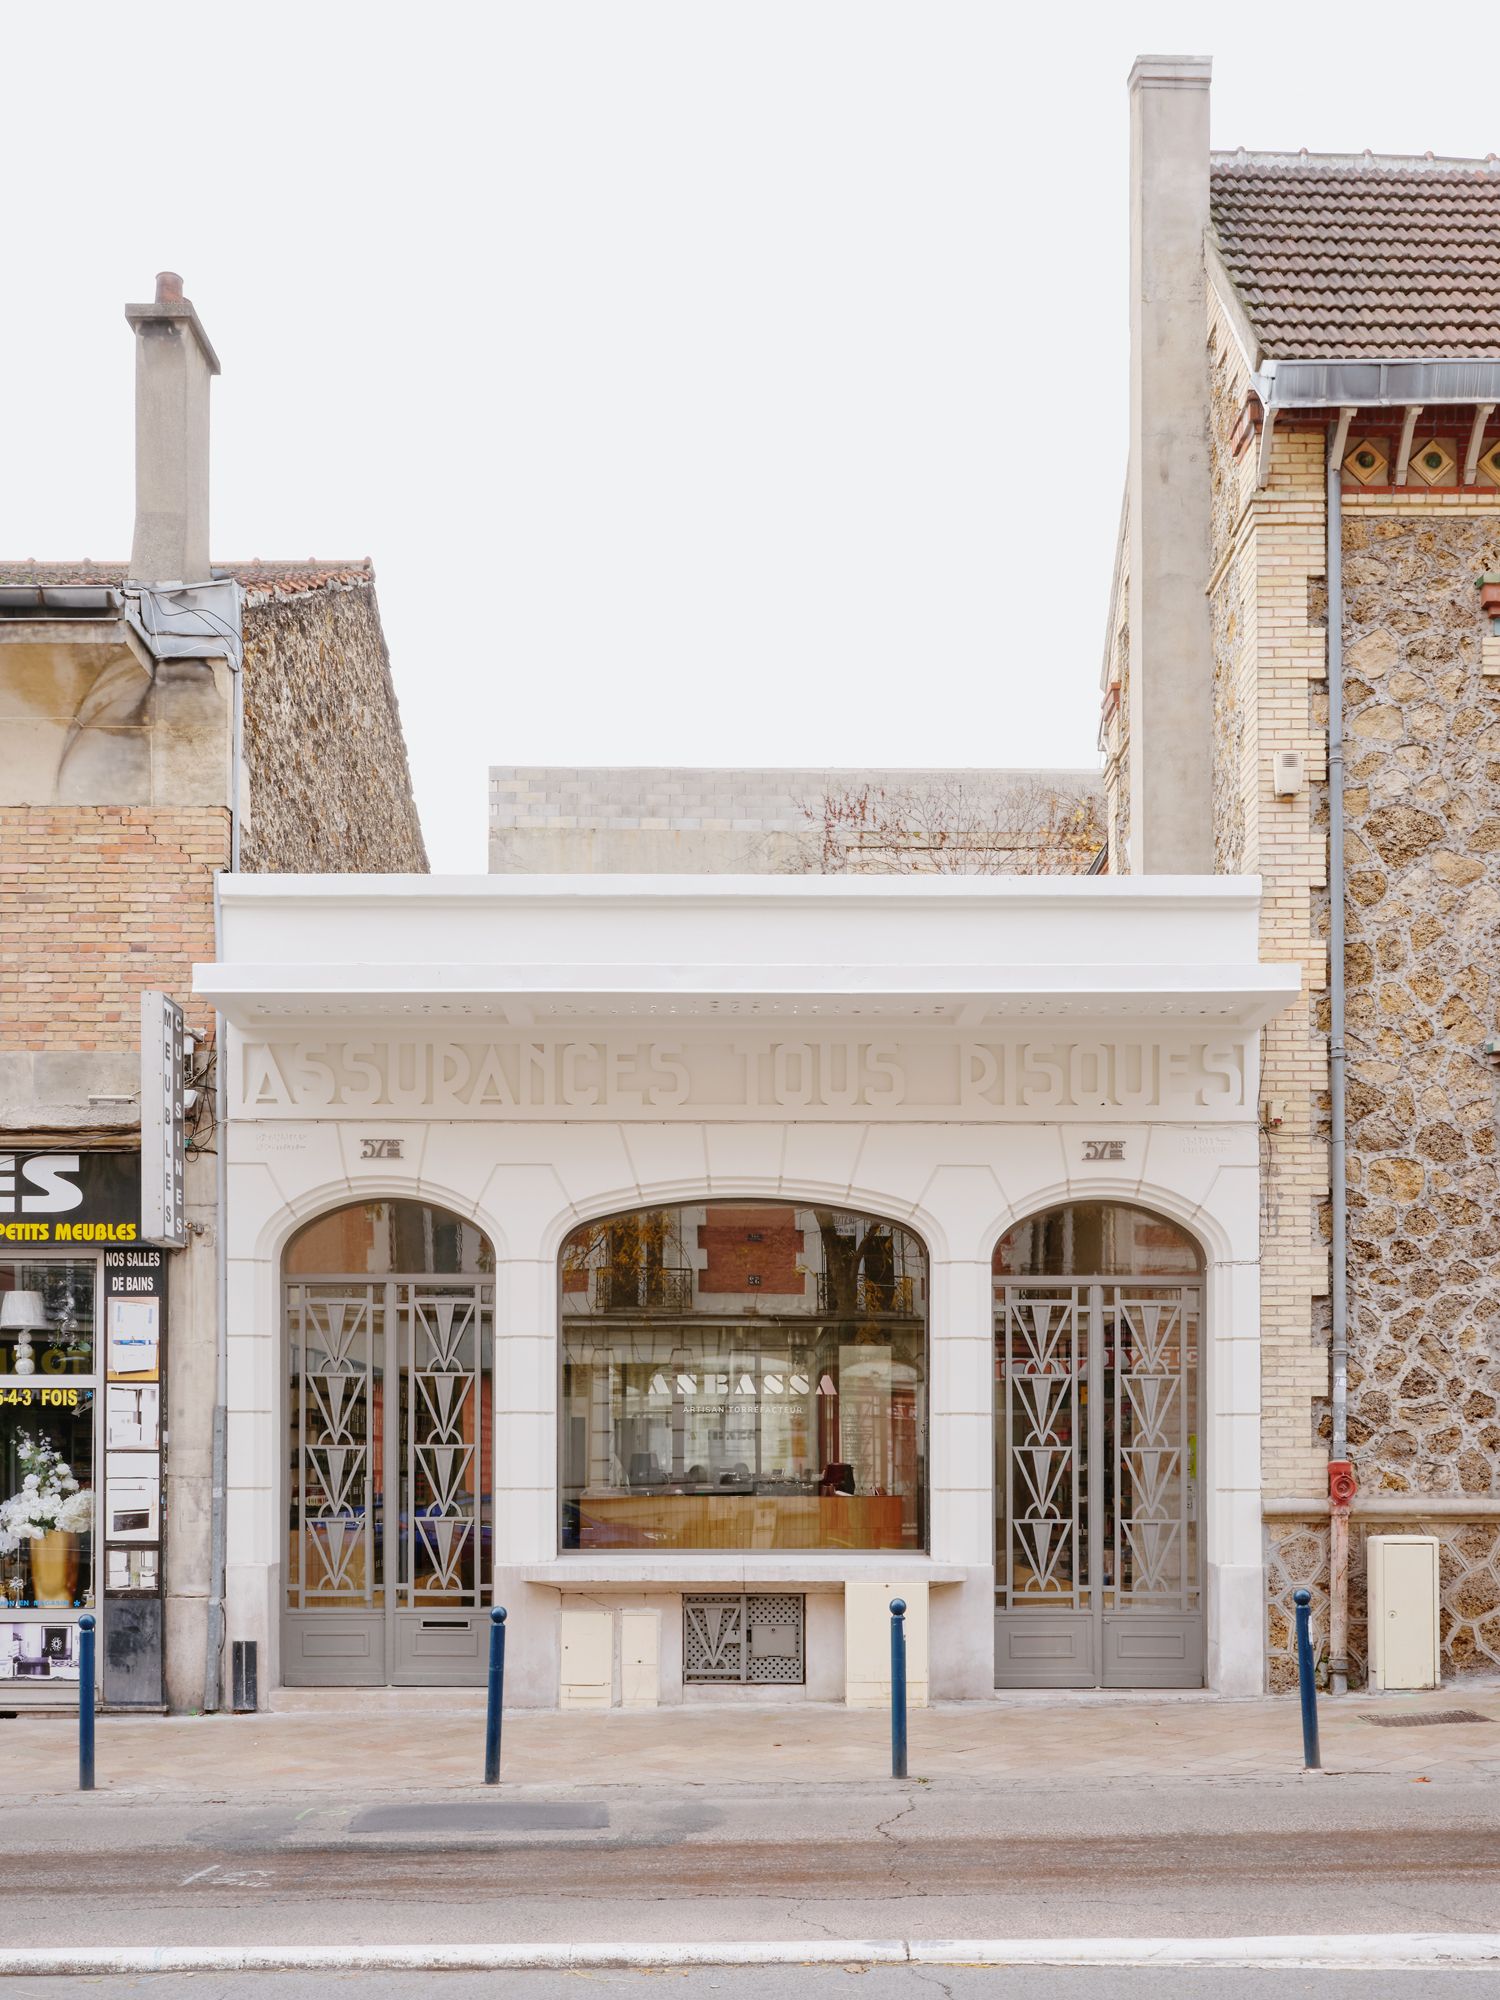
© Francesca Iovene
ANBASSA - Das Bestehende sanieren, die Architektur enthüllen
Nationale Architekturtage 2026
Architektonische Besichtigung und Dokumentarausstellung
57, rue Hoche, Pantin
Anlässlich der Nationalen Architekturtage 2026, die unter dem Thema "Renovieren: Die Zukunft aufbauen" stattfinden, lädt OAR | Office Abrami Rojas Sie ein, das Projekt zur Sanierung und Umstellung der Kaffeebrühne Anbassa aus dem Jahr 2023 in Pantin zu entdecken.
In einem Bürogebäude aus dem Jahr 1935 errichtet, verwandelt das Projekt einen bestehenden Ort in einen Bereich für das Rösten, den Verkauf und die Verkostung von Spezialitätencafés. Mehr als nur eine Inneneinrichtung, wurde dieser Eingriff als ein Prozess der Restaurierung und Enthüllung der bestehenden Architektur aufgebaut.
Indem wir die Wände und die tragende Struktur aus Stahlbeton freigelegt haben, haben wir bemerkenswerte architektonische Elemente entdeckt, insbesondere die Kuppeln aus Beton und Glaspflaster, die bisher hinter isolierenden Paneelen verborgen waren. Diese historischen Elemente wurden zum Ausgangspunkt des Projekts.
Die neue Nutzung ist somit Teil eines Dialogs mit dem ursprünglichen Gebäude. Die Bereiche für Verkostung, Röstung und Verkauf sind in einer räumlichen Reihenfolge organisiert, die den Betrieb der Brennerei verständlich macht. Die geometrischen Formen der Kuppeln - Ellipse, Quadrat und Kreis - spiegeln sich in den neuen architektonischen Elementen und Möbeln wider.
Stahl, Terrakotta und bestehende Oberflächen, die in ihrer Patina erhalten sind, bilden eine schlichte und materielle Architektur. Das Projekt versucht weniger, ein neues Image zu etablieren, als die bereits vorhandenen Qualitäten des Gebäudes hervorzuheben und sie mit den Anforderungen des zeitgenössischen Programms in Verbindung zu bringen.
_
Durch diesen Besuch möchten wir die architektonischen Entscheidungen, die während der Baustelle gemachten Entdeckungen und die Beziehungen zwischen Struktur, Licht, Materialien und Nutzung teilen.
Der Besuch wird von einer Mini-Ausstellung begleitet, die historische Dokumente und Forschungsergebnisse über das Gebäude präsentiert, um seine ursprüngliche Architektur und seine Transformation in den Blick zu nehmen.
Wir warten auf Sie, um das Projekt vor Ort kennenzulernen und uns über die Herausforderungen der Sanierung, der Wiederverwendung des Bestehenden und der Umwandlung von Produktions- und Handelsorten auszutauschen.
ANBASSA—Rehabilitate the existing, reveal the architecture
ANBASSA—Rehabilitate the existing, reveal the architecture
Sunday 18 October, 15:00, 16:00, 17:00, 18:00
Conditions
A guided tour will take place every hour (3 p.m., 4 p.m., 5 p.m. and 6 p.m.).
© Francesca Iovene
ANBASSA—Rehabilitate the existing, reveal the architecture
National Architecture Days 2026
Architectural visit and documentary exhibition
57, rue Hoche, Pantin
On the occasion of the National Architecture Days 2026, under the theme "Rehabilitate: building the future", OAR | Office Abrami Rojas invites you to discover the rehabilitation and reconversion project of the Anbassa coffee roaster, carried out in 2023 in Pantin.
Installed in an office building dating from 1935, the project transforms an existing place into a space dedicated to roasting, selling and tasting specialty coffees. More than an interior design, this intervention was built as a process of restoration and revelation of the existing architecture.
By exposing the walls and the load-bearing structure in reinforced concrete, we discovered remarkable architectural elements, including concrete domes and glass paving, hitherto hidden behind insulating panels. These historical elements became the starting point of the project.
The new use is thus part of a dialogue with the original building. The tasting, roasting and sales areas are organized in a spatial sequence that makes the operation of the roastery clear. The geometric shapes of the cupolas—ellipse, square and circle—find an echo in the new architectural elements and furniture.
Steel, terracotta and existing surfaces preserved in their patina compose a sober and material architecture. The project seeks less to impose a new image than to bring out the qualities already present in the building, by associating them with the requirements of the contemporary program.
_
Through this visit, we wish to share the architectural choices, the discoveries made during the construction and the relationships between structure, light, materials and uses.
The visit will be accompanied by a mini-exhibition presenting historical documents and research elements on the building, allowing to put into perspective its original architecture and transformation.
We are waiting for you to discover the project on site and discuss the issues of rehabilitation, reuse of existing assets, and the transformation of production and trade sites.
ANBASSA - Riabilitare l'esistente, rivelare l'architettura
ANBASSA - Riabilitare l'esistente, rivelare l'architettura
Sunday 18 October, 15:00, 16:00, 17:00, 18:00
Conditions
A guided tour will take place every hour (3 p.m., 4 p.m., 5 p.m. and 6 p.m.).
© Francesca Iovene
ANBASSA - Riabilitare l'esistente, rivelare l'architettura
Giornate nazionali dell'architettura 2026
Visita architettonica ed esposizione documentaria
57, rue Hoche, Pantin
In occasione delle Giornate Nazionali dell'Architettura 2026, con il tema "Riabilitare: costruire il futuro", OAR | Office Abrami Rojas vi invita a scoprire il progetto di riabilitazione e riconversione della fabbrica di caffè Anbassa, realizzata nel 2023 a Pantin.
Situato in un edificio per uffici risalente al 1935, il progetto trasforma un luogo esistente in uno spazio dedicato alla torrefazione, alla vendita e alla degustazione di caffè speciali. Più che un allestimento interno, questo intervento si è costruito come un processo di restauro e di rivelazione dell'architettura esistente.
Mettendo a nudo le pareti e la struttura portante in cemento armato, abbiamo scoperto elementi architettonici degni di nota, in particolare le cupole in calcestruzzo e i solai di vetro, fino ad allora nascosti dietro pannelli isolanti. Questi elementi storici sono diventati il punto di partenza del progetto.
Il nuovo uso si inserisce in un dialogo con l'edificio originale. Gli spazi di degustazione, torrefazione e vendita sono organizzati in una sequenza spaziale che rende leggibile il funzionamento del bruciatore. Le forme geometriche delle cupole - ellisse, quadrato e cerchio - trovano eco nei nuovi elementi architettonici e nell'arredamento.
Acciaio, terracotta e superfici esistenti conservate nella loro patina compongono un'architettura sobria e materiale. Il progetto cerca meno di imporre una nuova immagine che di far emergere le qualità già presenti dell'edificio, associandole alle esigenze del programma contemporaneo.
_
Attraverso questa visita, desideriamo condividere le scelte architettoniche, le scoperte fatte durante il cantiere e le relazioni tra struttura, luce, materiali e usi.
La visita sarà accompagnata da una mini mostra che presenta documenti storici e elementi di ricerca sull'edificio, permettendo di mettere in prospettiva la sua architettura originale e la sua trasformazione.
Vi aspettiamo per scoprire il progetto sul posto e confrontarci sulle sfide della riabilitazione, del riutilizzo dell'esistente e della trasformazione dei luoghi di produzione e di commercio.
ANBASSA — Réhabiliter l'existant, révéler l'architecture
ANBASSA — Réhabiliter l'existant, révéler l'architecture
Sunday 18 October, 15:00, 16:00, 17:00, 18:00
Conditions
A guided tour will take place every hour (3 p.m., 4 p.m., 5 p.m. and 6 p.m.).
© Francesca Iovene
ANBASSA — Réhabiliter l'existant, révéler l'architecture
Journées nationales de l'architecture 2026
Visite architecturale et exposition documentaire
57, rue Hoche, Pantin
À l'occasion des Journées nationales de l'architecture 2026, placées sous le thème « Réhabiliter : bâtir l'avenir », OAR | Office Abrami Rojas vous invite à découvrir le projet de réhabilitation et de reconversion de la brûlerie de café Anbassa, réalisée en 2023 à Pantin.
Installé dans un bâtiment de bureaux datant de 1935, le projet transforme un lieu existant en un espace dédié à la torréfaction, à la vente et à la dégustation de cafés de spécialité. Plus qu'un aménagement intérieur, cette intervention s'est construite comme une démarche de restauration et de révélation de l'architecture existante.
En mettant à nu les murs et la structure porteuse en béton armé, nous avons découvert des éléments architecturaux remarquables, notamment les coupoles en béton et pavés de verre, jusqu'alors dissimulées derrière des panneaux isolants. Ces éléments historiques sont devenus le point de départ du projet.
Le nouvel usage s'inscrit ainsi dans un dialogue avec le bâtiment d'origine. Les espaces de dégustation, de torréfaction et de vente s'organisent dans une séquence spatiale qui rend lisible le fonctionnement de la brûlerie. Les formes géométriques des coupoles — ellipse, carré et cercle — trouvent un écho dans les nouveaux éléments architecturaux et le mobilier.
Acier, terre cuite et surfaces existantes conservées dans leur patine composent une architecture sobre et matérielle. Le projet cherche moins à imposer une nouvelle image qu'à faire émerger les qualités déjà présentes du bâtiment, en les associant aux exigences du programme contemporain.
_
À travers cette visite, nous souhaitons partager les choix architecturaux, les découvertes réalisées pendant le chantier et les relations entre structure, lumière, matériaux et usages.
La visite sera accompagnée d'une mini-exposition présentant des documents historiques et des éléments de recherche sur le bâtiment, permettant de mettre en perspective son architecture d'origine et sa transformation.
Nous vous attendons pour découvrir le projet sur place et échanger autour des enjeux de la réhabilitation, du réemploi de l'existant et de la transformation des lieux de production et de commerce.
ANBASSA - Rehabilitar lo existente, revelar la arquitectura
ANBASSA - Rehabilitar lo existente, revelar la arquitectura
Sunday 18 October, 15:00, 16:00, 17:00, 18:00
Conditions
A guided tour will take place every hour (3 p.m., 4 p.m., 5 p.m. and 6 p.m.).
© Francesca Iovene
ANBASSA - Rehabilitar lo existente, revelar la arquitectura
Jornadas nacionales de arquitectura 2026
Visita arquitectónica y exposición documental
57, rue Hoche, Pantin
Con motivo de las Jornadas Nacionales de la Arquitectura 2026, bajo el tema "Rehabilitar: construyendo el futuro", OAR | Oficina Abrami Rojas le invita a descubrir el proyecto de rehabilitación y reconversión de la Casera Anbassa, realizada en 2023 en Pantin.
Instalado en un edificio de oficinas que data de 1935, el proyecto transforma un lugar existente en un espacio dedicado al tostado, la venta y la degustación de cafés especializados. Más que un acondicionamiento interior, esta intervención se ha construido como un proceso de restauración y revelación de la arquitectura existente.
Al poner al descubierto las paredes y la estructura de soporte de hormigón armado, descubrimos elementos arquitectónicos notables, en particular las cúpulas de hormigón y los adoquines de vidrio, que hasta entonces se ocultaban detrás de paneles aislantes. Estos elementos históricos se convirtieron en el punto de partida del proyecto.
El nuevo uso se inscribe así en un diálogo con el edificio original. Los espacios de degustación, torrefacción y venta se organizan en una secuencia espacial que hace legible el funcionamiento del quemador. Las formas geométricas de las cúpulas -elipse, cuadrado y círculo- encuentran un eco en los nuevos elementos arquitectónicos y el mobiliario.
El acero, la terracota y las superficies existentes conservadas en su pátina componen una arquitectura sobria y material. El proyecto busca menos imponer una nueva imagen que hacer emerger las cualidades ya presentes del edificio, asociándolas con las exigencias del programa contemporáneo.
_
A través de esta visita, queremos compartir las opciones arquitectónicas, los descubrimientos realizados durante la obra y las relaciones entre estructura, luz, materiales y usos.
La visita estará acompañada de una miniexposición que presentará documentos históricos y elementos de investigación sobre el edificio, permitiendo poner en perspectiva su arquitectura original y su transformación.
Le esperamos para descubrir el proyecto in situ y conversar sobre los desafíos de la rehabilitación, la reutilización de lo existente y la transformación de los lugares de producción y comercio.


