Église Sainte Luce de Pontverny
46190 Sousceyrac-en-Quercy
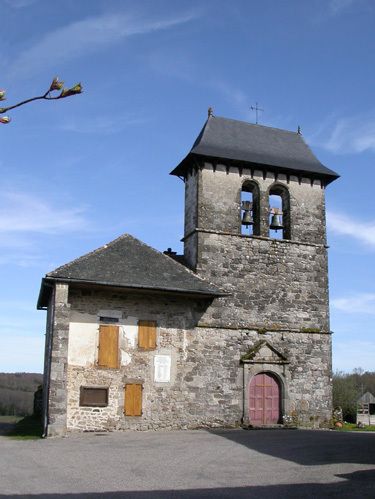
The church was built using gneiss and granite rubble, with corner chains and frames of cut stone bays. Despite the damage and repairs sustained over time, the remains of medieval masonry are distinguished by a careful arrangement of squared rubble. These remains are particularly visible on the east wall of the flat bedside, where one can also observe the hollow trace of an old central bay. Subsequent extensions or reconstructions are distinguished by a more frequent use of gneiss for the facing and the angle chains.
The structure of the church consists of a single nave and a slightly narrower quadrangular sanctuary, with a semi-circular chancel apse. Two side chapels were added successively to the south and north, thus forming a transept. The nave, once with a frame, as well as the chapels are covered by a low and broken cradle, while the apse retains its hearth vault. The western façade, with a classical portal with pilasters, a semicircular arch and pediment, is decorated with a bell
©DR

