Besichtigung des Holzhauses am Hang - Wohnen im Wald
Nationale Architekturtage 2026
Vendredi 16 octobre, 10h30
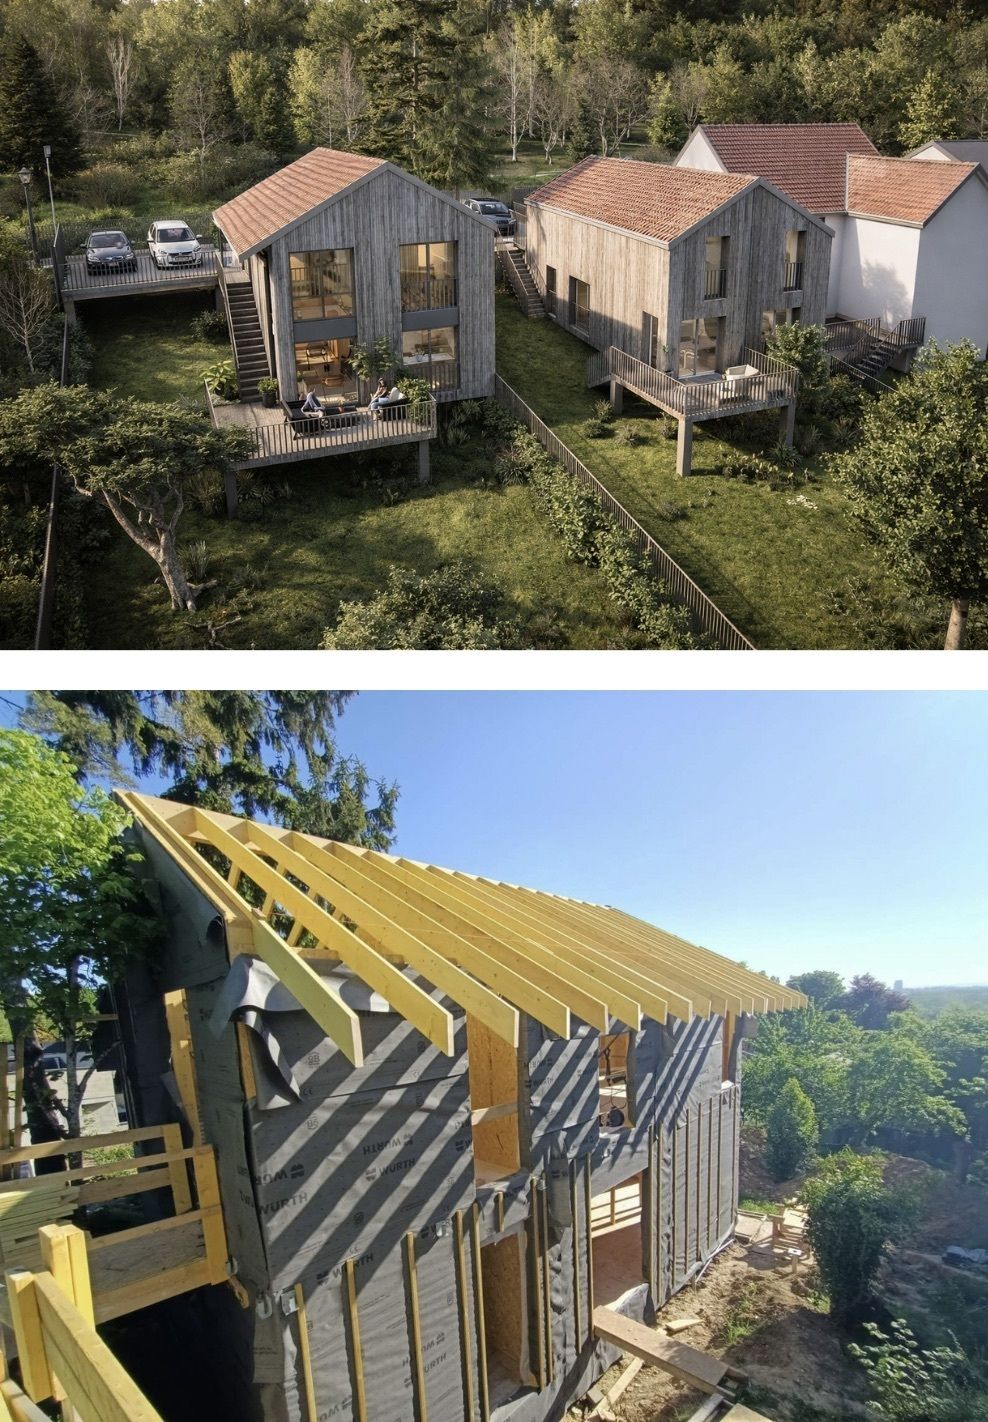
© BAKA
🏡 🌳 🪵 👷♀️👷♂️
Das Projekt
Das Projekt umfasst den Bau eines bioklimatischen Einfamilienhauses. Sein langgestrecktes Volumen und das doppelt geneigte Dach sind Teil einer einfachen und nüchternen Schrift. Das Haus liegt auf einem vollständig abfallenden Gelände und nutzt seine Lage, um sich weit in die weite Landschaft und zur Oise hin zu öffnen. Das Haus öffnet sich maximal nach Süden, um im Winter von der Sonneneinstrahlung zu profitieren. Im Sommer bilden der Dachausläufer und die Vorhalle einen Sonnenschirm, um Überhitzungen zu begrenzen und die Buchten vor direkter Strahlung zu schützen. Seine erste Ebene ist an der der Straße ausgerichtet, wodurch ihre Wahrnehmung aus dem öffentlichen Raum begrenzt und ihre Integration in das Gelände gefördert wird. Der Zugang zum Haus erfolgt über eine Terrasse auf Stelzen, einen Gehweg und hängende Treppen, um das natürliche Gelände maximal zu erhalten. Die bestehenden Bäume werden so weit wie möglich erhalten und eine leicht erhöhte Holzterrasse verlängert das Erdgeschoss in Richtung der Landschaft. Die vier Fassaden sind homogen mit einer vertikalen, vorgrauen Holzverkleidung behandelt. Die Konstruktion basiert auf Technopieren und bevorzugt eine vollständig aus Holz gefertigte Struktur in Kombination mit einer biobasierten Isolierung. Treffen Sie den Architekten und den Zimmermann
Das Architekturbüro
Baka Architectes wurde 2019 von Anne-Lucie Baumann, HMONP-Architektin, und Christophe Kalaydjian, HMONP-Architekt, gegründet. Absolventen der École Nationale Supérieure d'Architecture de Versailles, die beide durch mehrere Reisen und einen Austausch am Kyoto Institute of Technology während ihres Masterstudiums von der japanischen Architektur beeinflusst wurden. Ihre kulturelle Mischung, die den Osten mit dem Westen verbindet, bereichert ihre Sicht auf die Architektur durch die Entwicklung neuer Arten zu leben, zu arbeiten und die Orte zu betrachten.
Baka Architectes arbeitet auf mehreren Projektebenen, vom intimen und familiären Wohnort bis zur Stadt-, Stadt- und Landschaftsebene. Die Agentur, die sich der Besonderheit historischer Gebäude und Gärten bewusst ist, arbeitet auch daran, dieses fragile und komplexe Erbe durch umfassende Studien zu erhalten.
Registrieren
Besuch nach Anmeldung, durchgeführt vom Architekturbüro BAKA
Die genaue Adresse wird Ihnen nach der Bestätigung Ihrer Anmeldung mitgeteilt, ebenso wie die Kontaktdaten des Veranstalters. Das Werk, das Sie besuchen möchten, befindet sich am Ende der Bauarbeiten. Um dorthin zu gelangen, bitten wir Sie, unbedingt geschlossene Schuhe mitzubringen.
WICHTIG: Fibois Île-de-France beteiligt sich an der Aufwertung der Werke in diesem Kalender, ist jedoch nicht Organisator der Veranstaltungen am 1. Januar. Unser Team steht Ihnen für weitere Informationen gerne zur Verfügung.
Habiter Bois ist eine Veranstaltung des Netzwerks Fibois, die das Holzmaterial in den Wohnungen in den Mittelpunkt stellt: Neubau, Sanierung, Erweiterung, Erhöhung und Einrichtung.
Architekten: BAKA
Fotos: © BAKA
Die francilienne-Ausgabe wird in Partnerschaft mit dem CAUE de l'Essonne und das CAUE im Val-de-Marne
Für weitere Auskünfte: contact@fibois-idf.fr - Objekt "WOHNHOLZ + Haus VAUREAL"
Visit of the wooden house on the slope - Habiter Bois
National Architecture Days 2026
Vendredi 16 octobre, 10h30
© BAKA
🏡 🌳 🪵 👷♀️👷♂️
The project
The project consists of the construction of a bioclimatic single-family house. Its barlong massing and double-pitched roof are inscribed in a simple and sober script. Located in a completely sloping land, the house takes advantage of its position to open widely on the great landscape and towards the Oise. The house opens as much as possible to the south in order to benefit from solar gains in winter. In summer, the roof overhang and the walkway form a brise-soleil to limit overheating and protect the bays from direct radiation. Its first level is aligned with that of the street, thus limiting its perception from public space and promoting its integration into the site. Access to the house is through a terrace on stilts, a footbridge and suspended stairs in order to preserve as much as possible the natural land. The existing trees are preserved as much as possible and a slightly raised wooden terrace extends the garden level towards the landscape. The four facades are treated homogeneously with pre-greyed vertical wood cladding. The construction is based on technopiles and favors an all-wood structure, combined with bio-based insulation. Come meet the architect and the carpenter
The architectural agency
Baka Architectes was created in 2019 by Anne-Lucie Baumann, an HMONP architect, and Christophe Kalaydjian, an HMONP architect, registered to the order. Graduates of the École Nationale Supérieure d'Architecture de Versailles, they are both influenced by Japanese architecture following several trips and an exchange at the Kyoto Institute of Technology during their master’s degree. Their cultural mix, mixing East and West, enriches their vision of architecture by developing new ways of living, working and apprehending places.
Baka Architects works on several scales of projects, from the intimate and family living space to the city, urban and territorial scale. Sensitive to the specificity of historic buildings and gardens, the agency also works to perpetuate this fragile and complex heritage by proposing in-depth studies.
Register
Visit by registration carried out by the architectural agency BAKA
The exact address will be communicated to you after validation of your registration, as well as the contact of the organizer. The work you are about to visit is at the end of the site. To access it, we kindly ask you to bring your mandatory closed shoes.
IMPORTANT: Fibois Île-de-France participates in the promotion of the works in this agenda, but is not the organizer of the events on D-Day. Our teams remain at your disposal for any further information.
Habiter Bois is an event of the Fibois network that highlights wood material in housing, new, rehabilitation, extension, elevation and development.
——————-
Architects: BAKA
Photographs: © BAKA
The Paris edition is produced in partnership with the CAUE de l'Essonne and the CAUE du Val-de-Marne
For further information: contact@fibois-idf.fr - Object "HABITER BOIS + Maison VAUREAL"
Visita della casa di legno in pendenza - Abitare Bois
Giornate nazionali dell'architettura 2026
Vendredi 16 octobre, 10h30
© BAKA
🏡 🌳 🪵 👷♀️👷♂️
Il progetto
Il progetto consiste nella costruzione di una casa individuale bioclimatica. La sua volumetria barlunga e il suo tetto a doppia pendenza si iscrivono in una scrittura semplice e sobria. Situata in un terreno completamente inclinato, la casa sfrutta la sua posizione per aprirsi ampiamente sul grande paesaggio e verso l'Oise. La casa si apre al massimo verso sud per beneficiare degli apporti solari in inverno. In estate, lo sportello del tetto e il corridoio formano un parasole per limitare il surriscaldamento e proteggere le baie dalle radiazioni dirette. Il suo primo livello è allineato a quello della strada, limitando così la sua percezione dallo spazio pubblico e favorendo la sua integrazione nel sito. L'accesso alla casa avviene tramite una terrazza su palchi, una passerella e scale sospese per preservare al massimo il terreno naturale. Gli alberi esistenti sono conservati il più possibile e una terrazza in legno, leggermente sopraelevata, prolunga il piano terra verso il paesaggio. Le quattro facciate sono trattate in modo omogeneo con una copertura di legno verticale pre-grigiastra. La costruzione si basa su tecnopolieri e privilegia una struttura interamente in legno, associata a un isolamento biobased. Vieni a conoscere l'architetto e il falegname
L'agenzia di architettura
Baka Architectes è stata fondata nel 2019 da Anne-Lucie Baumann Architecte HMONP e Christophe Kalaydjian Architecte HMONP iscritti all'ordine. Laureati alla Scuola Nazionale Superiore di Architettura di Versailles, sono entrambi influenzati dall'architettura giapponese dopo diversi viaggi e uno scambio al Kyoto Institute of Technology durante il loro master. La loro mescolanza culturale, che unisce l'oriente all'occidente, arricchisce la loro visione dell'architettura sviluppando nuovi modi di vivere, lavorare e conoscere i luoghi.
Baka Architectes lavora su diversi livelli di progetti, dal luogo di vita intima e familiare fino alla scala della città, dell'urbano e del territorio. Sensibile alla specificità degli edifici e dei giardini storici, l'agenzia lavora anche per la perpetuazione di questo patrimonio fragile e complesso proponendo studi approfonditi.
Iscriversi
Visita su iscrizione effettuata dall'agenzia di architettura BAKA
L'indirizzo esatto vi sarà comunicato dopo la convalida della vostra iscrizione, così come il contatto dell'organizzatore. L'opera che state per visitare è in fase di completamento. Per accedervi, vi chiediamo di portare obbligatoriamente scarpe chiuse.
IMPORTANTE: Fibois Île-de-France partecipa alla valorizzazione delle opere di questa agenda, ma non è l'organizzatore degli eventi il giorno prima. I nostri team sono a vostra disposizione per qualsiasi chiarimento.
Habiter Bois è un evento della rete Fibois che mette in risalto il materiale del legno negli alloggi, tra cui la ristrutturazione, l'estensione, la sopraelevazione e l'adattamento.
Architetti: BAKA
Fotografie: © BAKA
L'edizione francese è realizzata in collaborazione con il CAUE dell'Essonne e il CAUE del Val-de-Marne
Per ulteriori informazioni: contact@fibois-idf.fr - Oggetto "ABITARE LEGNO + Casa VAUREAL"
Visita de la casa de madera en la pendiente - Habiter Bois
Jornadas nacionales de la arquitectura 2026
Vendredi 16 octobre, 10h30
© BAKA
🏡 🌳 🪵 👷♀️👷♂️
El proyecto
El proyecto consiste en la construcción de una casa individual bioclimática. Su volumetría barlong y su techo de doble pendiente se inscriben en una escritura simple y sobria. Situada en un terreno completamente inclinado, la casa aprovecha su posición para abrirse ampliamente al gran paisaje y hacia el río Oise. La casa se abre al máximo hacia el sur para beneficiarse de los aportes solares en invierno. En verano, el borde de la azotea y el pasillo forman un parasol que permite limitar el sobrecalentamiento y proteger las bahías de la radiación directa. Su primer nivel está alineado con el de la calle, limitando así su percepción desde el espacio público y favoreciendo su integración en el sitio. El acceso a la casa se realiza a través de una terraza sobre pilares, una pasarela y escaleras suspendidas para preservar al máximo el terreno natural. Los árboles existentes se conservan tanto como sea posible y una terraza de madera, ligeramente elevada, prolonga la planta baja hacia el paisaje. Las cuatro fachadas están tratadas de manera homogénea con un revestimiento de madera vertical pre-sombreado. La construcción se basa en tecnopistas y privilegia una estructura totalmente de madera, combinada con un aislamiento de origen biológico. Ven a conocer al arquitecto y al carpintero
La agencia de arquitectura
Baka Architectes fue creada en 2019 por Anne-Lucie Baumann Architecte HMONP y Christophe Kalaydjian Architecte HMONP inscritos en la orden. Graduados de la Escuela Nacional Superior de Arquitectura de Versalles, ambos están influenciados por la arquitectura japonesa tras varios viajes y un intercambio en el Instituto de Tecnología de Kyoto durante su maestría. Su mezcla cultural, mezclando el oriente con el occidente, enriquece su visión de la arquitectura al desarrollar nuevas formas de vivir, trabajar y entender los lugares.
Baka Architectes trabaja en varias escalas de proyectos, desde el lugar de vida íntima y familiar hasta la escala de la ciudad, del urbano y del territorio. Sensible a la especificidad de los edificios y jardines históricos, la agencia trabaja también para la perpetuación de este patrimonio frágil y complejo proponiendo estudios detallados.
Registrarse
Visita previa inscripción realizada por la agencia de arquitectura BAKA
La dirección exacta le será comunicada tras la validación de su inscripción, así como el contacto del organizador. La obra que vais a visitar está al final de su construcción. Para acceder a él, le pedimos que lleve calzado cerrado obligatoriamente.
IMPORTANTE: Fibois Île-de-France participa en la valorización de las obras de esta agenda, pero no es el organizador de los eventos del día D. Nuestros equipos están a su disposición para cualquier información adicional.
Habiter Bois es un evento de la red Fibois que hace hincapié en el material de madera en las viviendas, en la rehabilitación, ampliación, elevación y acondicionamiento.
Arquitectos: BAKA
Fotografías: © BAKA
La edición francilienne se realiza en colaboración con el CAUE del Essonne y el CAUE du Val-de-Marne
Para más información: contact@fibois-idf.fr - Objeto "HABITER BOIS + Casa VAUREAL"


